The Intelligence platform for the Built World

The Intelligence Platform for the Built World.

AIAEC unifies AEC research, workflows, and compliance in one AI native ecosystem. Research in minutes. Permit Approvals in days. Confidence in every decision.
Our Products work alongside the tools you already use, bringing zoning intelligence into the design and planning
WHO WE SERVE
Built for Everyone Who Moves a Project Forward
AIAEC serves everyone who plans, finances, regulates, and builds, connecting the private and public sides of the industry on one platform.
Stylized 3D illustration of a blue and white office building on a square base with two trees and an upward arrow emerging from the back, symbolizing growth or progress.
Developers
3D illustration of a blue and white house, adjacent building, clipboard with checklist, and magnifying glass with house icon representing property inspection or appraisal.
Appraisers
3D model of a modern white and blue building placed on a blue architectural blueprint, with a rolled-up blueprint, pencil, ruler, and small tree next to it.
Architects
3D illustration of a legal theme featuring a gavel, scales of justice, a legal document with a seal, and a courthouse building, all in blue and white tones on a square base.
Attorneys
3D illustration of two hands shaking in front of blue and white office buildings on a platform with a location pin icon.
Brokers
3D illustration of a modern building model on a blueprint base, with an architectural floor plan and a large pen nib stylus symbolizing design and architecture software.
Design Firms
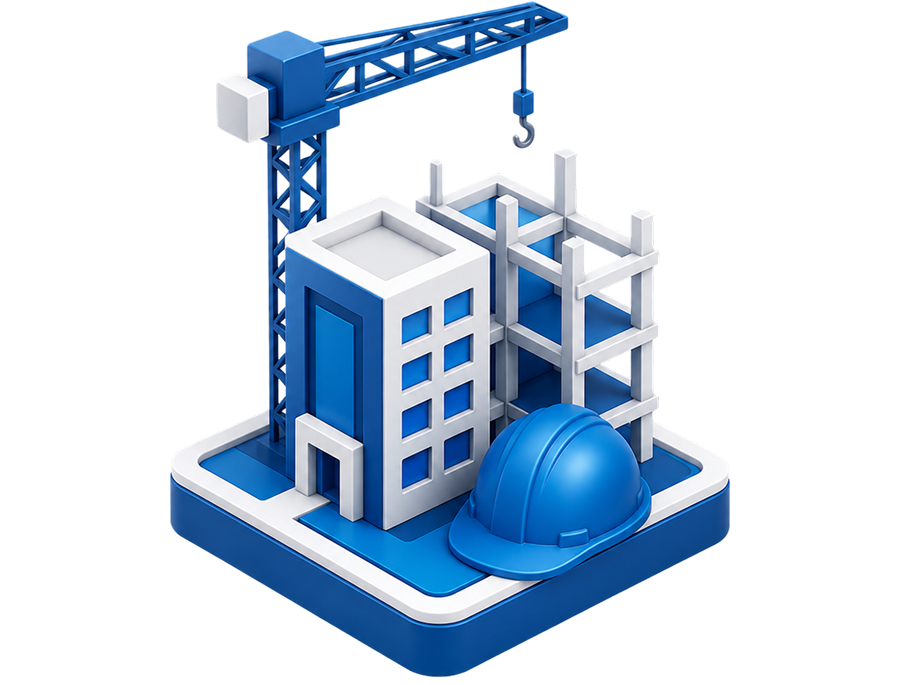
3D blue and white construction site model featuring a crane, a building with windows, an unfinished structure frame, and a hard hat on a blue base.
GCs
3D illustration of a municipal building with a domed roof and flag, flanked by two modern office buildings, beside a road with pedestrian crossing and a park with trees and paths.
Municipalities
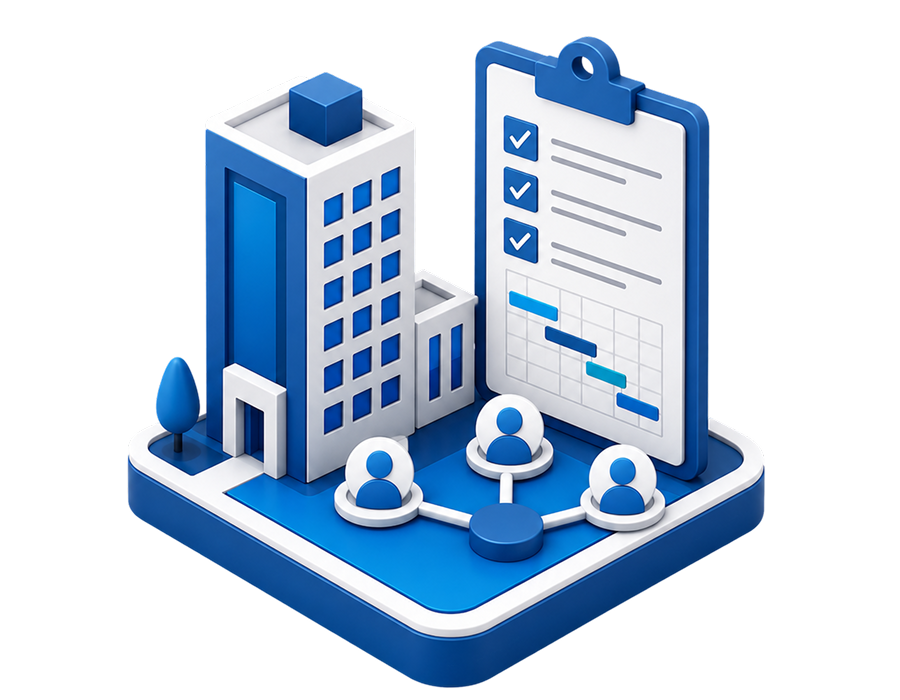
3D illustration of a multi-story office building next to a clipboard checklist with task progress bars, connected to three user icons symbolizing project management and collaboration.
PM Firms
3D illustration of a map with a location pin, nearby buildings including a house and office towers, two trees, and a clipboard showing a route on a smaller map.
Public Agencies
Private Sector
Public Sector

Appraisers

Access property insights to support accurate valuations.

Architects

Review site rules and constraints before design begins.

Attorneys

Use zoning and property data for informed legal reviews.

Design Firms

Review site requirements to guide better design choices.

PM Firms

Track project risks, needs, and constraints efficiently.

Developers

Assess sites and support smarter development decisions.

Brokers

Assess property potential and guide clients with clarity.

General Contractors

Use site data to support smarter construction planning.

Municipalities

Streamline planning, permitting, and regulation reviews.

Public Agencies

Manage projects and public regulations more efficiently.

OUR PRODUCTS
One Ecosystem, Three Purpose Built Tools
AIAEC is designed as a multi-product platform, with each tool focused on a specific phase of the built-world workflow. Our approach is intentional:  we launch, validate, and scale each capability before expanding further.
ChatAEC
Parcel Intelligence
Transforming 120 hours of zoning and due diligence research into 6 minutes of trusted answers.
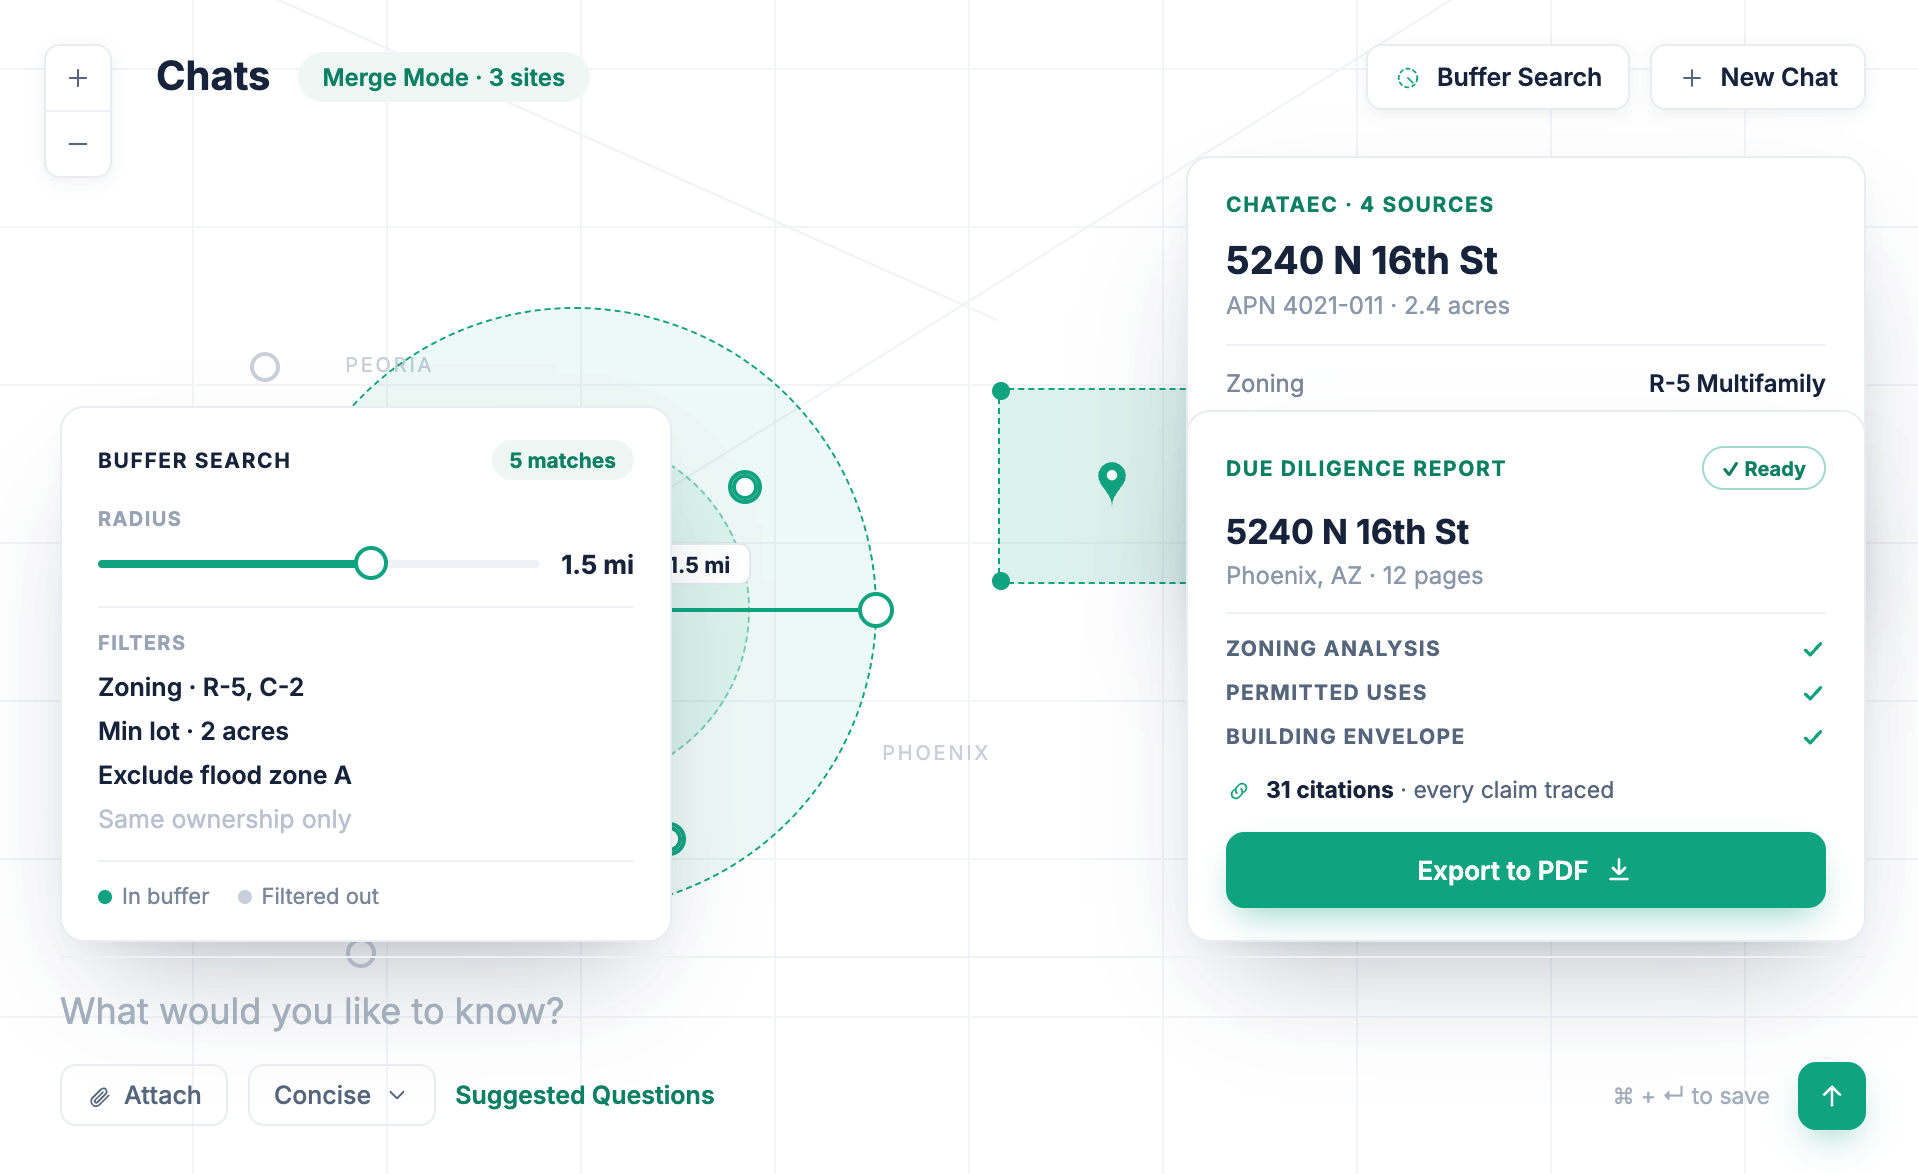
Conversational AI built for development professionals. With ChatAEC, anyone who plans, finances, or builds projects can cut through ordinances, overlays, and regulations to focus on building.

Regulatory intelligence tool designed for the built environment. It helps teams understand zoning, land use, and development requirements by retrieving and interpreting jurisdiction-specific regulations that apply to a given site.
QPoint
Permits. Deadlines
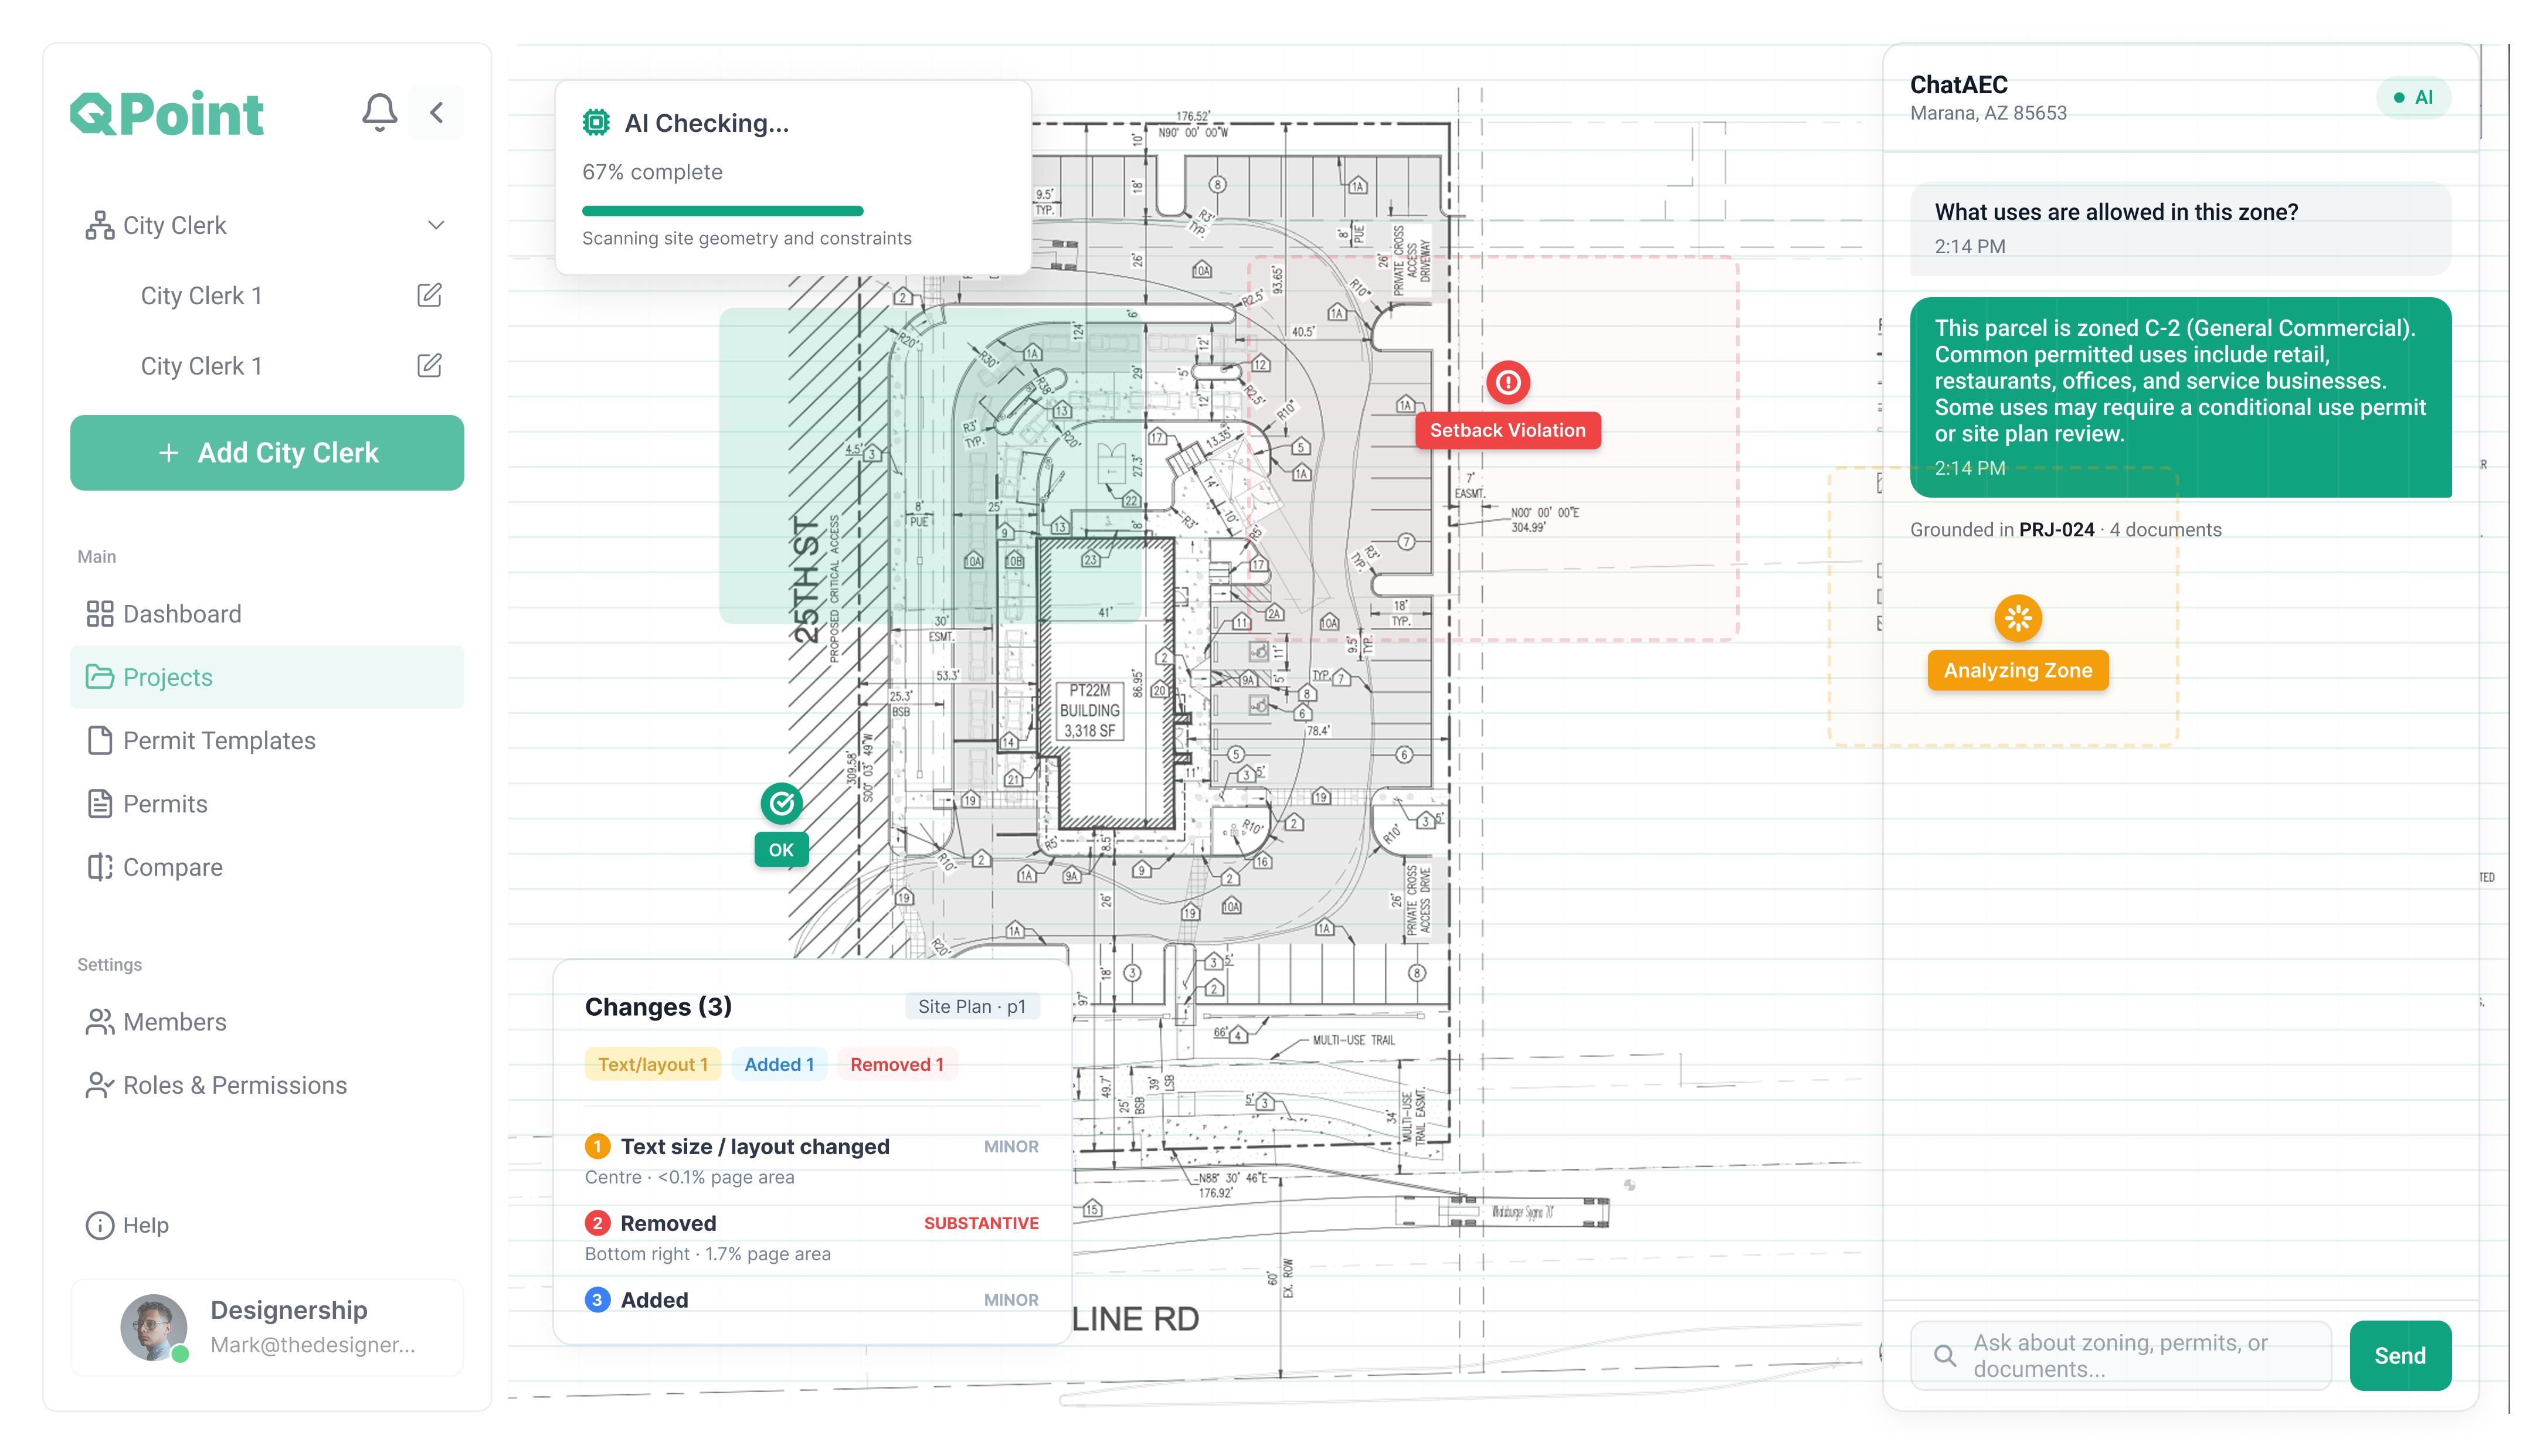
AI-powered permit intelligence platform that connects AEC applicants and Authorities Having Jurisdiction through a shared source of truth. Every AI finding maps to a specific checklist item, code section, and document authored by the AHJ, so applicants catch gaps before submission and reviewers get traceable, defensible results. 

With configurable permit templates, multi-mode AI checks, document comparison, and a grounded chatbot, Q-Point shortens review cycles and reduces rejections. The outcome: faster permits, fewer surprises, and clear accountability on both sides of the counter.
Cutting the permitting process from an average of 209 days to 5 with AI powered plan review.
INOS
Plan Review
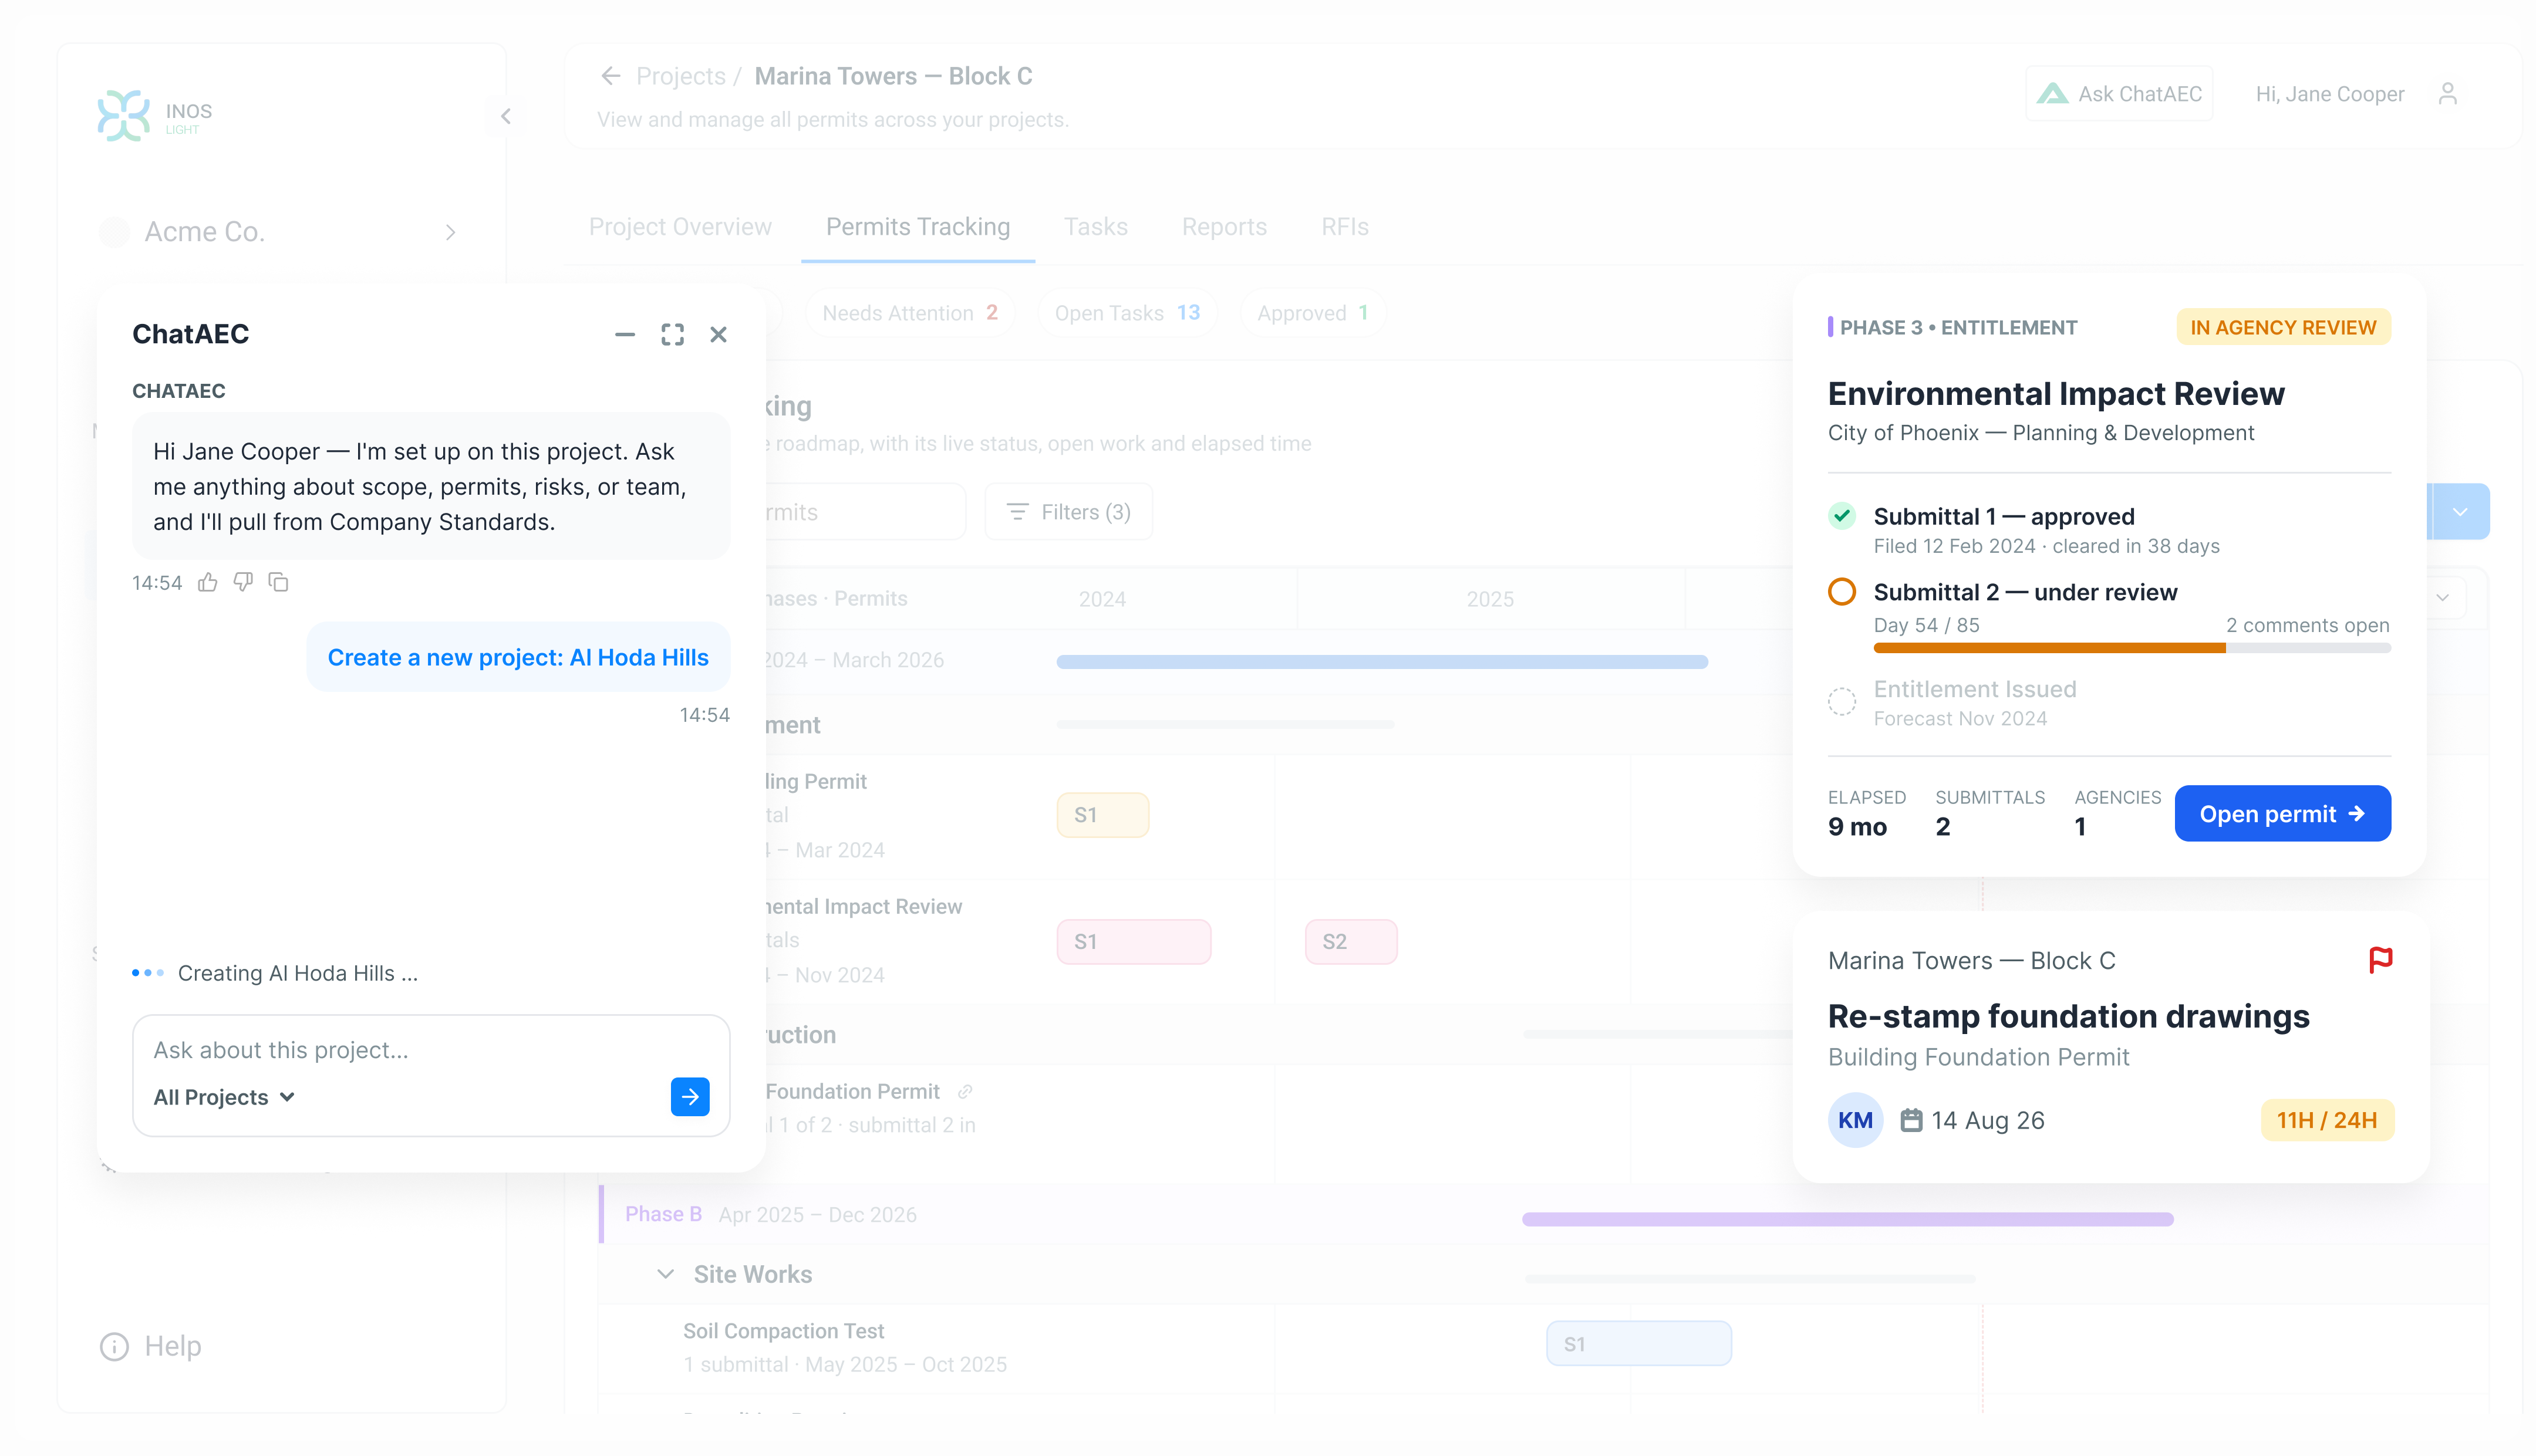
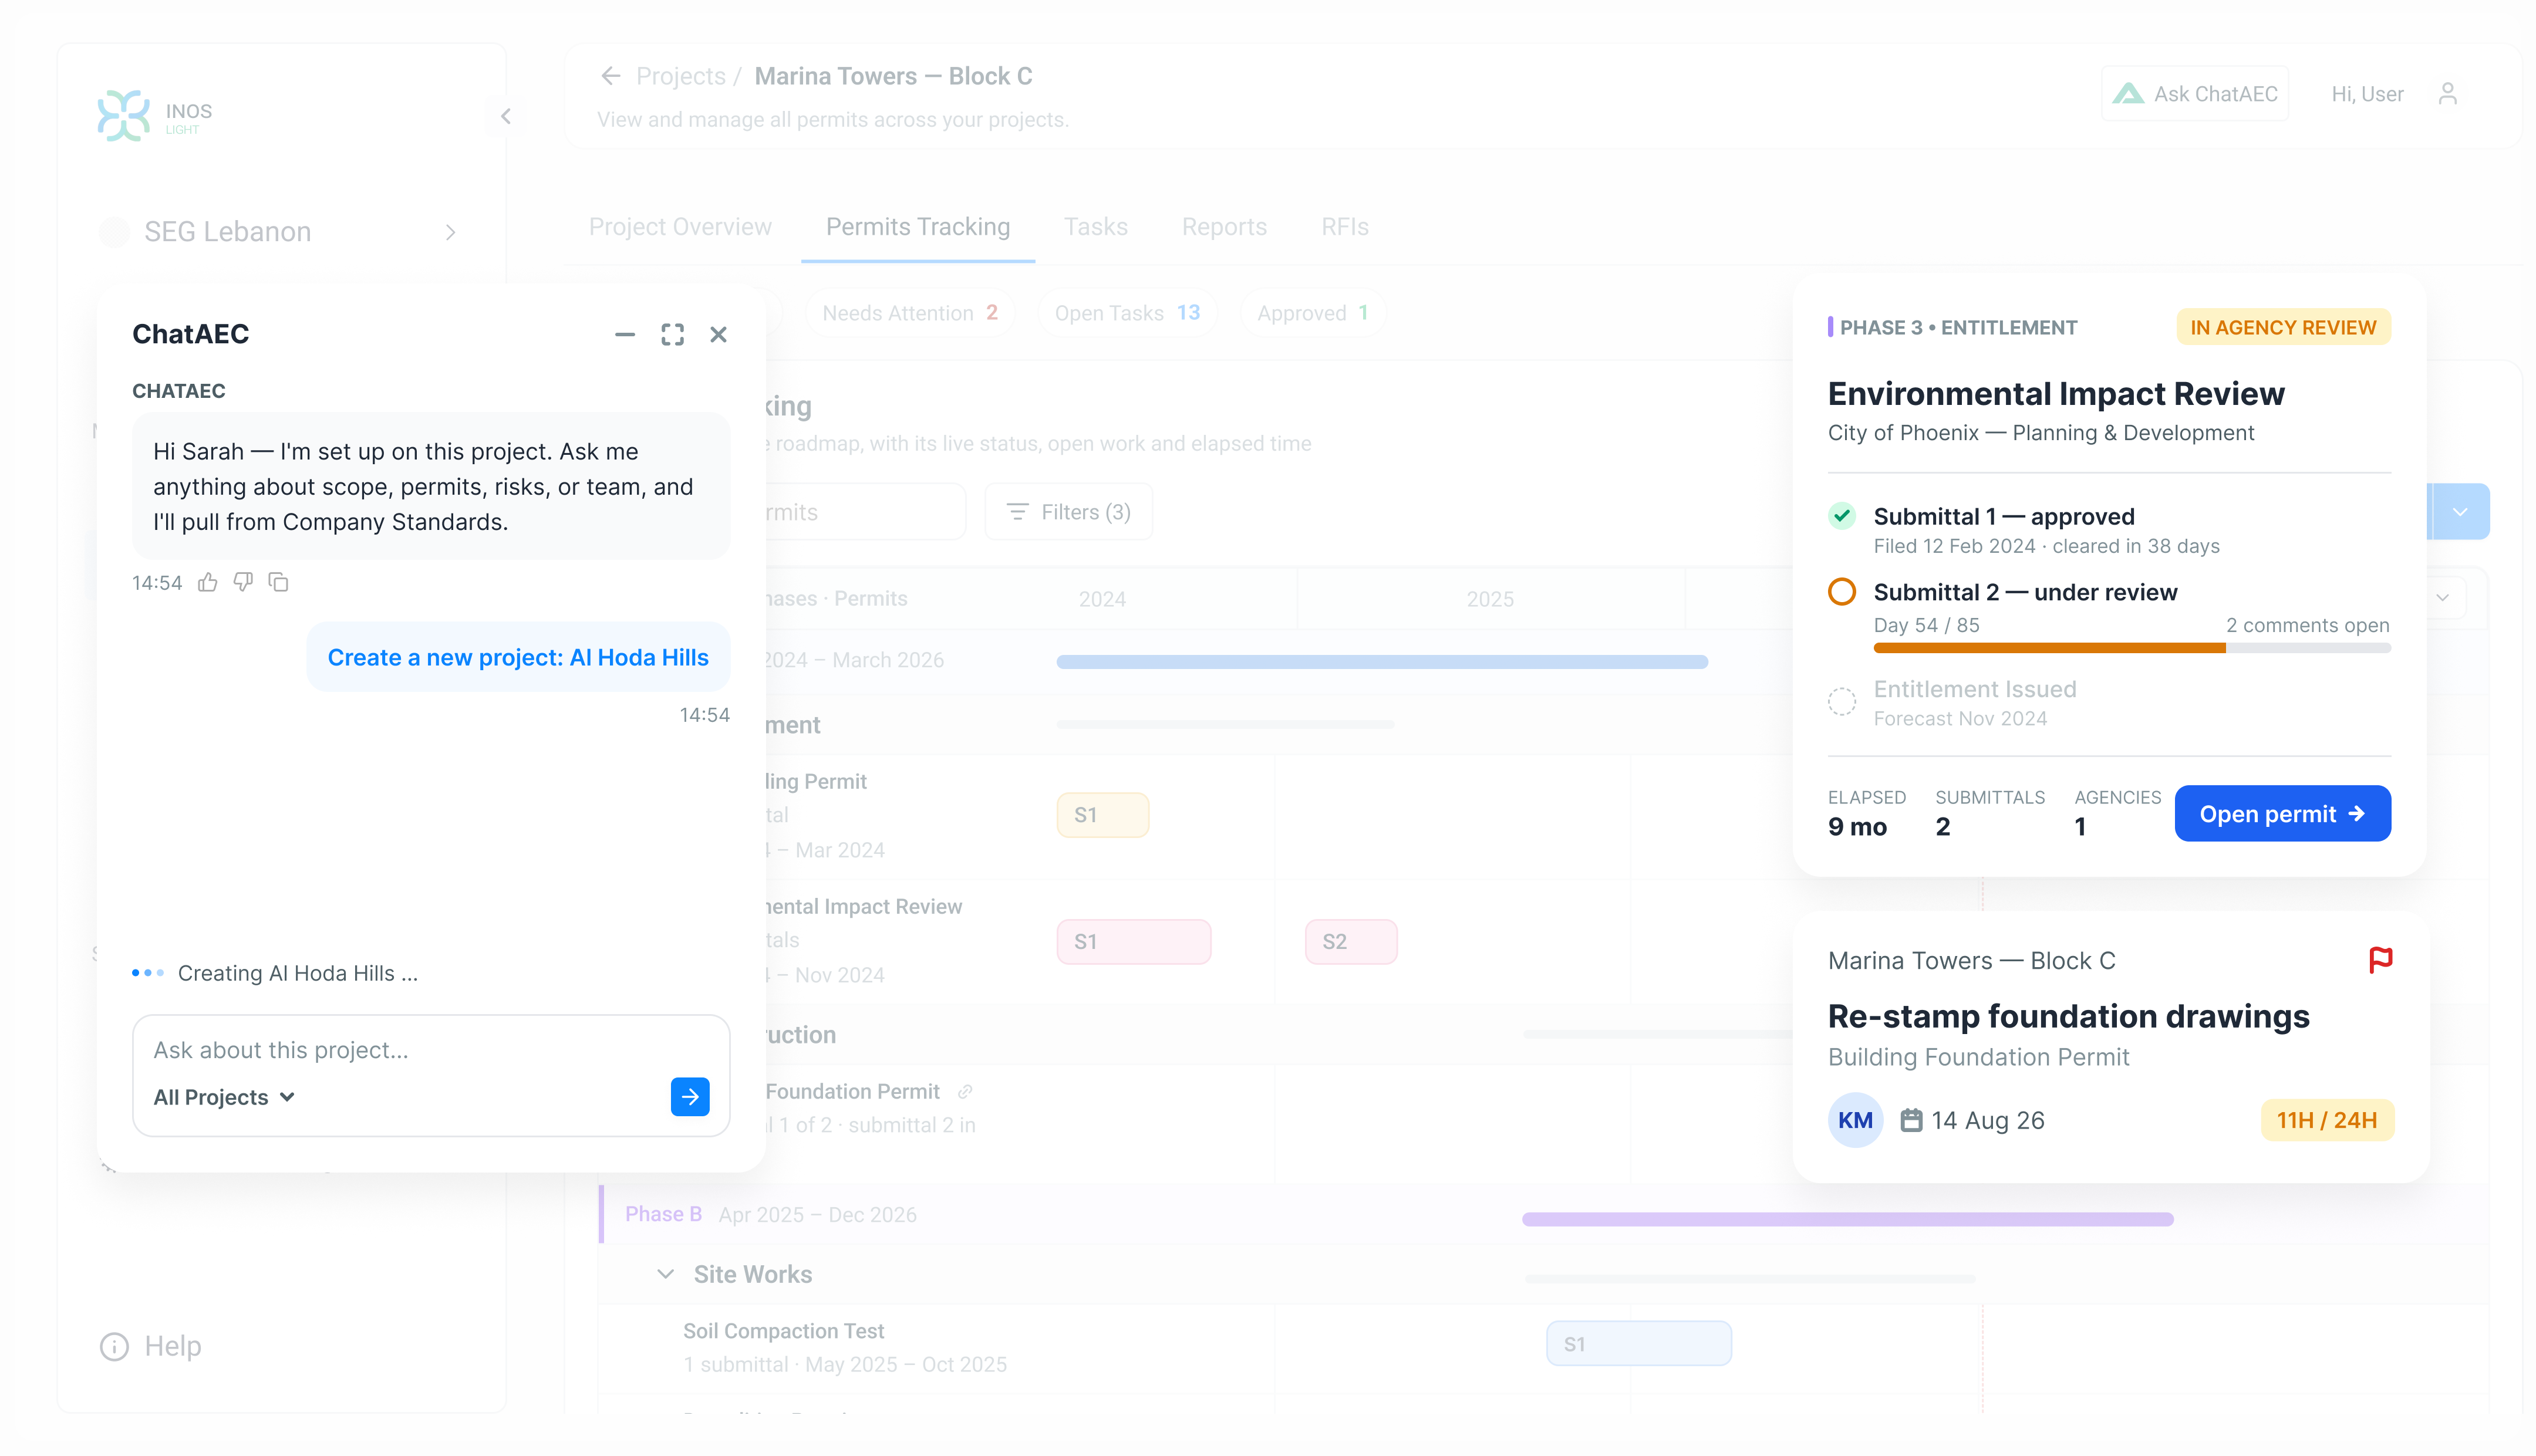
AI-powered permit tracking and project management platform built for construction teams to keep every project and permit in one place. Each permit, task, and deadline lives in a single source of truth, so teams see status at a glance, catch delays early, and stay accountable across the pipeline.

With configurable workflows, task management, real-time tracking, and clear reporting dashboards, INOS shortens turnaround and stops things slipping through the cracks.

The outcome: on-time permits, tighter coordination, and full visibility from application to approval.
85 percent fewer missed permitting deadlines with AI that tracks every task, dependency, and deadline in real time.
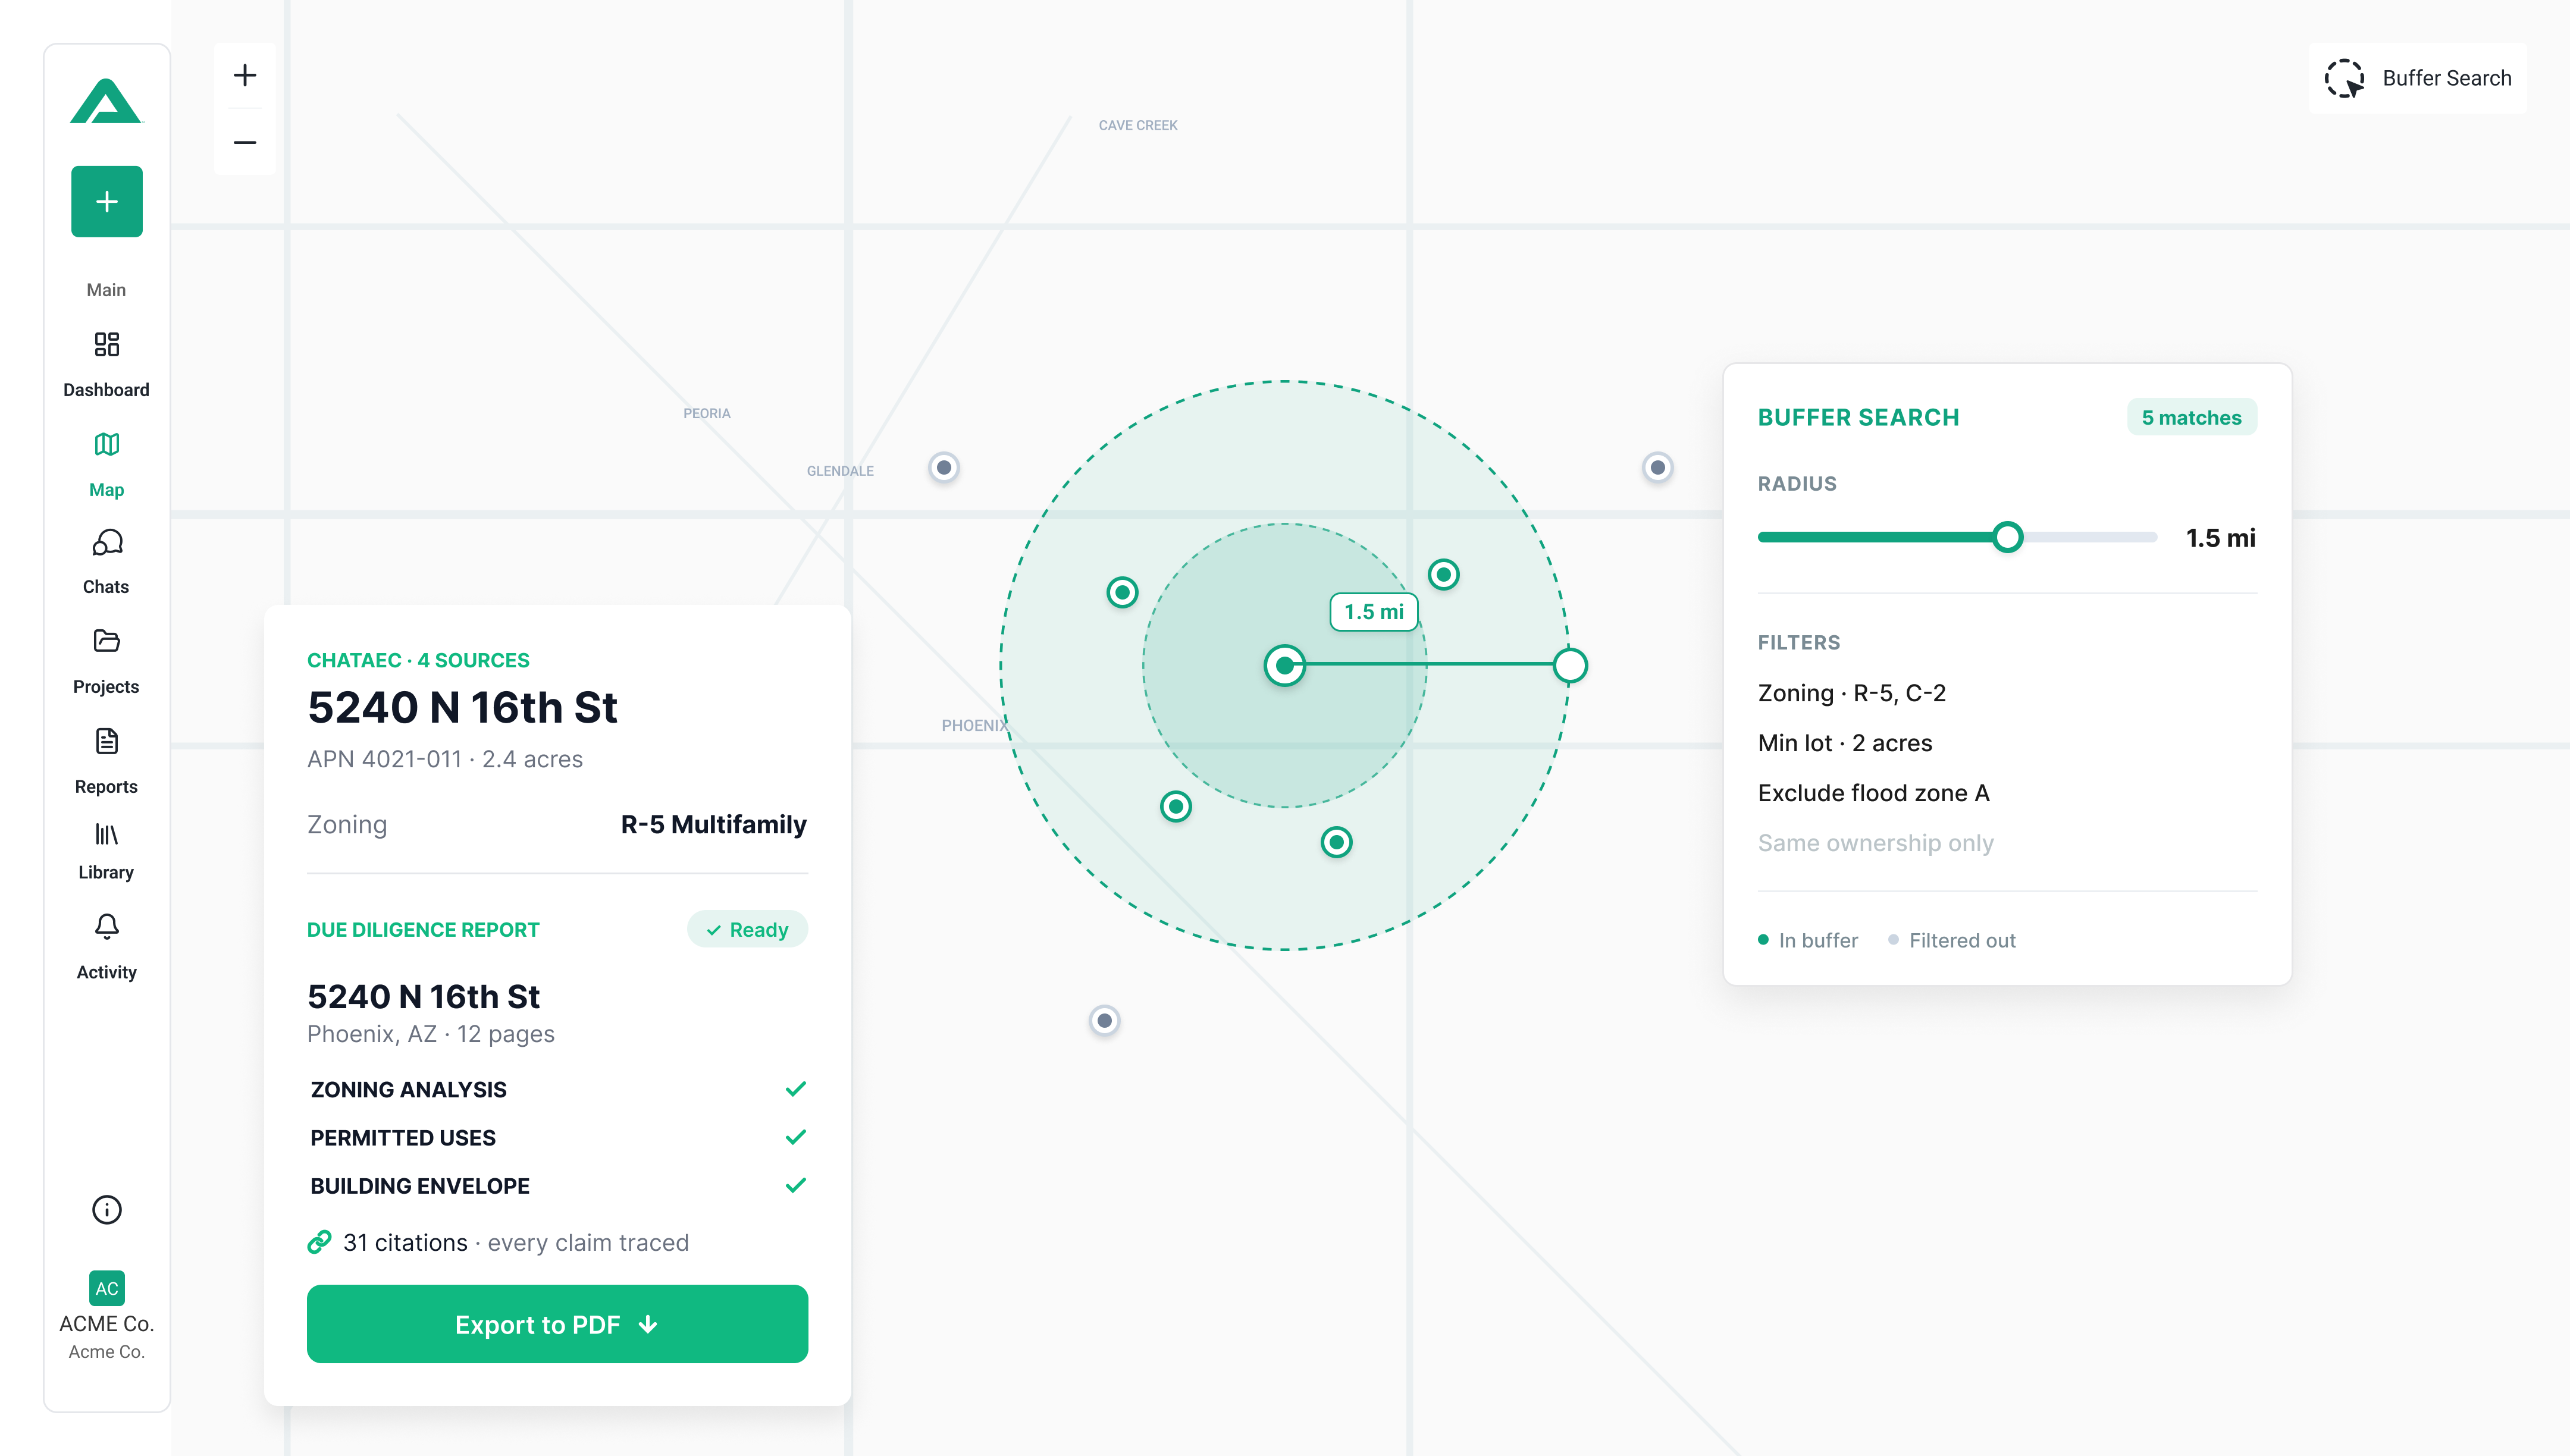
User interface screen showing a map focused on 5240 N 16th St in Phoenix with highlighted buffer zones at 1.5 miles radius. On the left, a details panel lists zoning as R-5 Multifamily, due diligence report marked ready with sections zoning analysis, permitted uses, and building envelope all checked. There is an option to export the report to PDF. On the right, a Buffer Search panel shows filters for zoning (R-5, C-2), minimum lot of 2 acres, exclusion of flood zone A, and slider set to 1.5 miles radius displaying 5 matches. The map also shows multiple properties marked inside and outside the buffer zone.
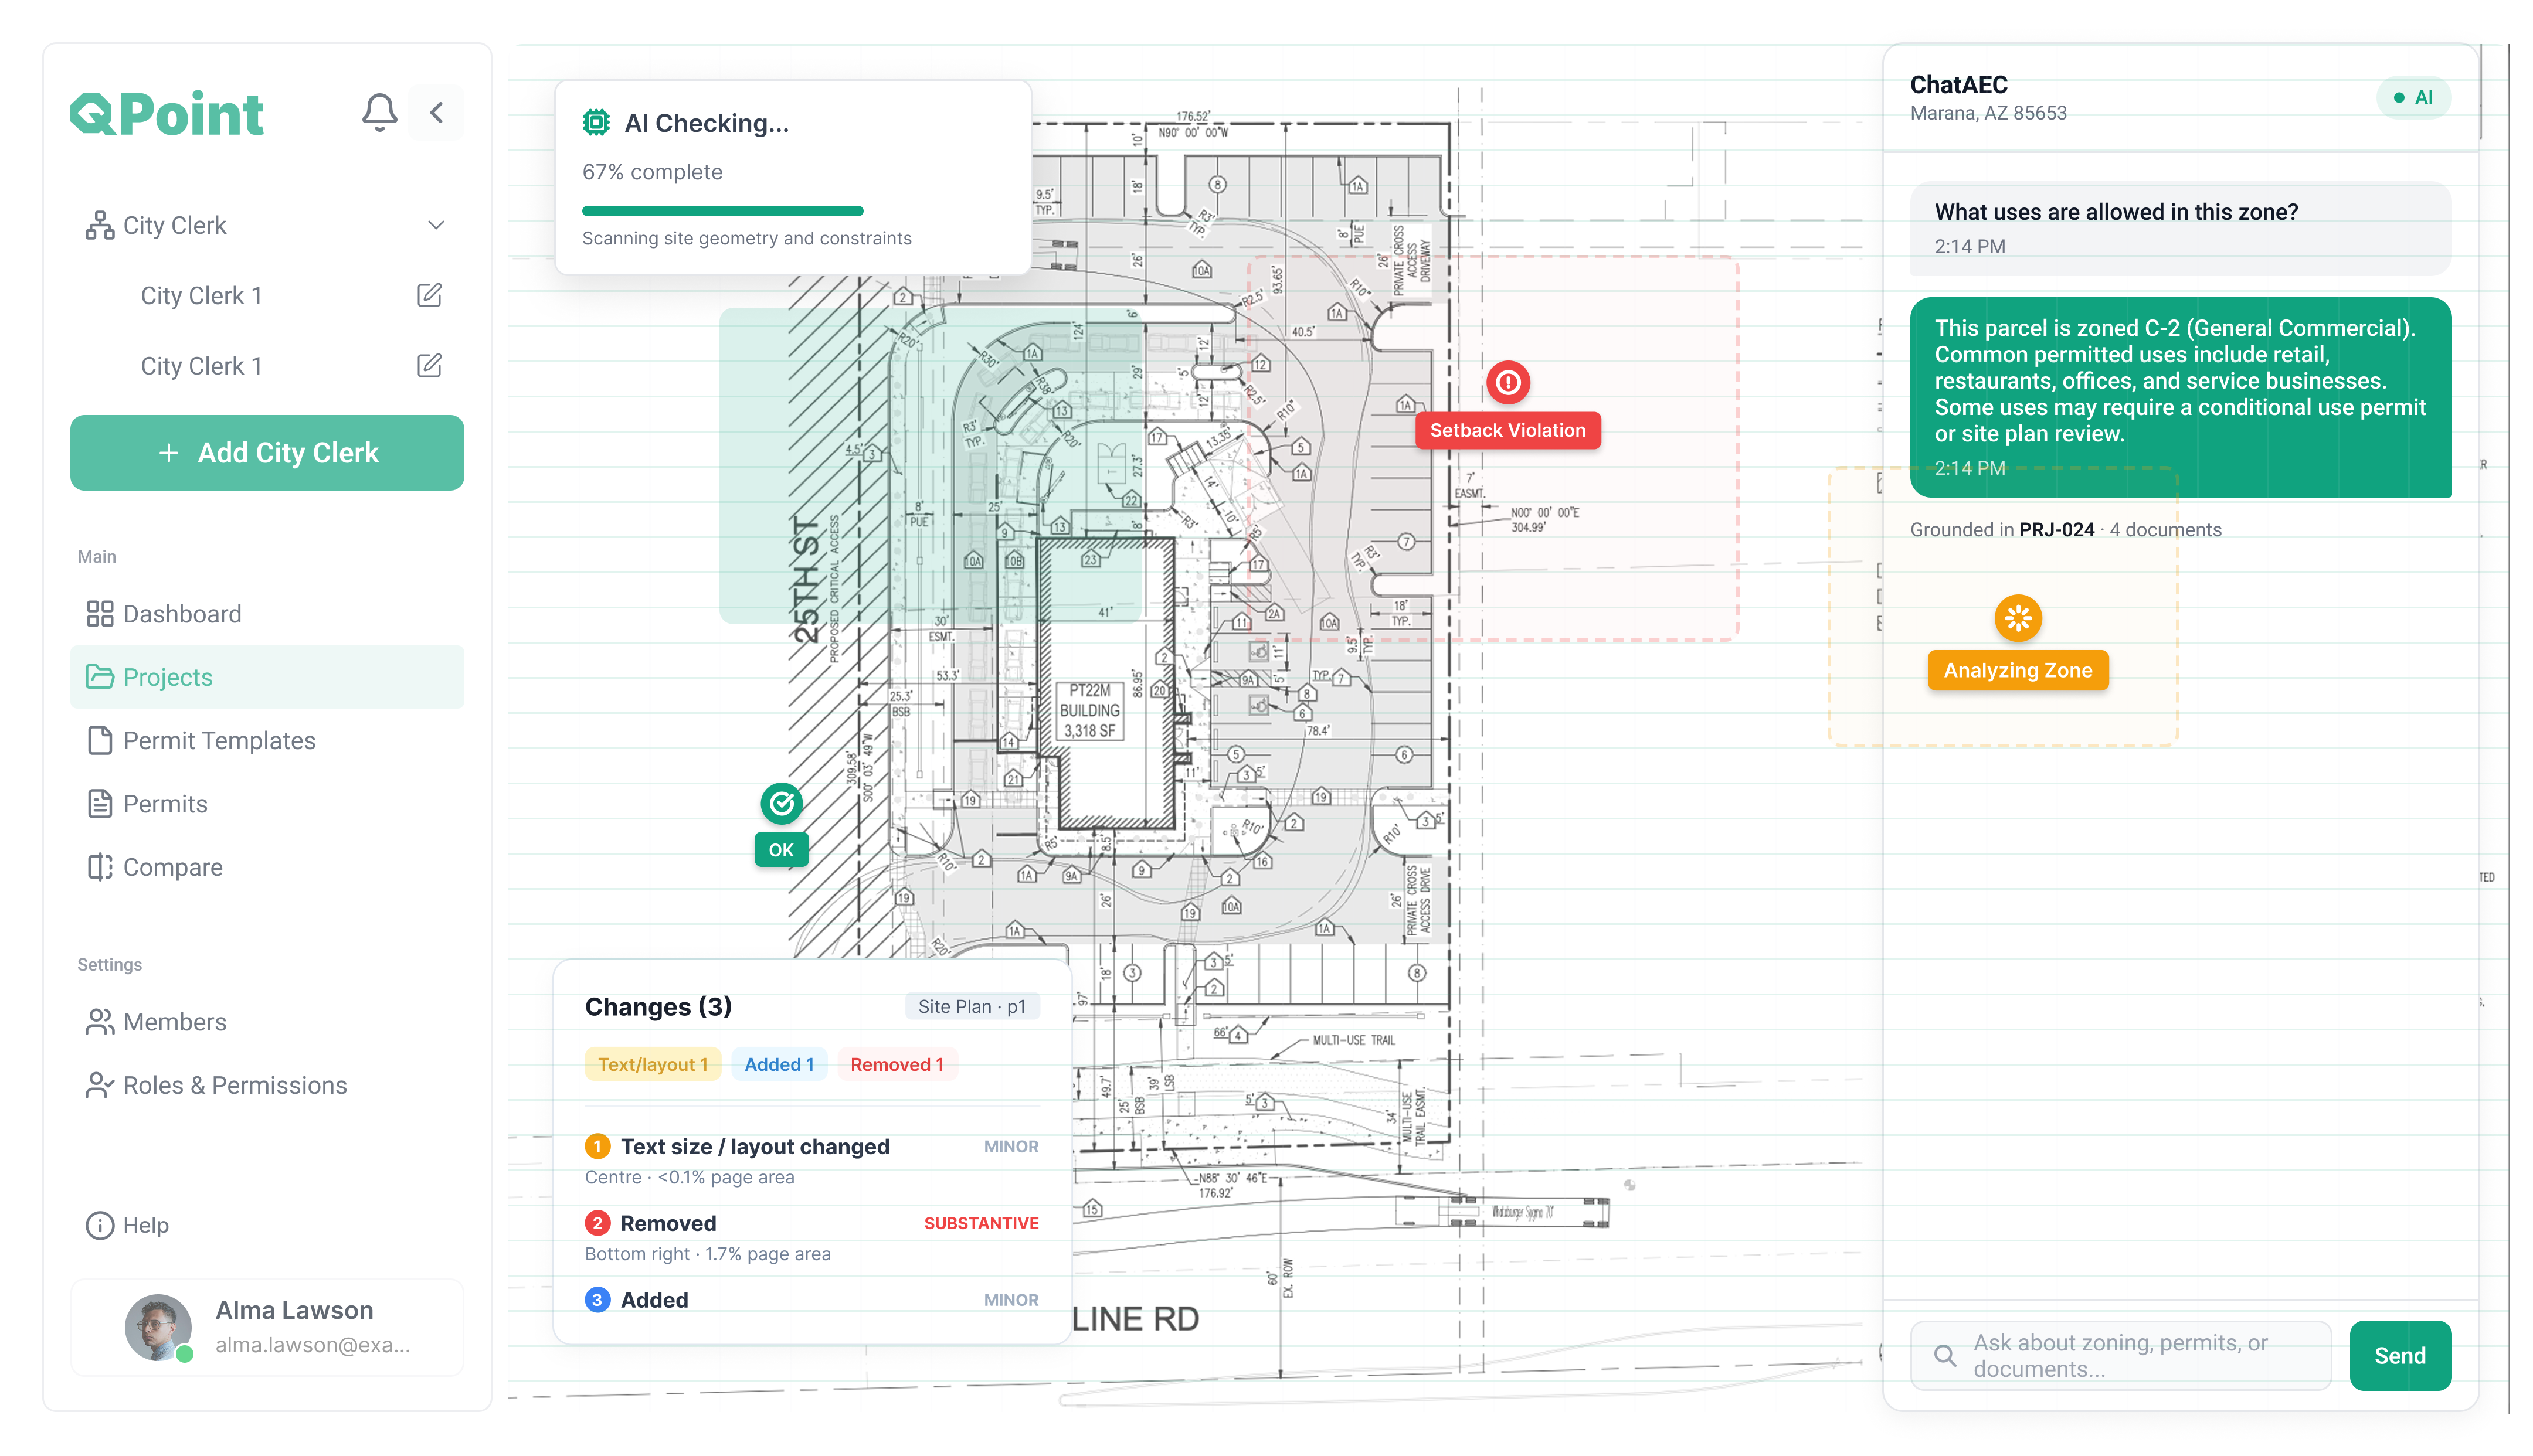
Screenshot of QPoint software interface displaying a site plan with analysis overlays including an AI checking progress bar at 67%, a setback violation alert, and zoning information indicating parcel is zoned C-2 for general commercial uses with certain permitted activities. The left sidebar shows navigation options like City Clerk, Projects, Permit Templates, and a members section at the bottom. The chat panel on the right includes messages about zoning uses with a Send button for queries. Changes to the site plan such as text/layout changes, removals, and additions are listed in a panel below the plan.
Screenshot of a project management interface showing permits tracking for Marina Towers — Block C, with a chat window from ChatAEC addressing Jane Cooper about project scope, permits, risks, or team, and an option to create a new project named AI Hoda Hills; the interface also displays details of an Environmental Impact Review for the City of Phoenix under agency review, with submittal statuses and a button to open the permit, plus a task card for re-stamping foundation drawings with deadline and assigned user initials.
A green stylized letter A logo with a triangular cutout in the center.
ChatAEC
Every code, Every city, One answer
Transforming 120 hours of zoning and due diligence research into 6 minutes of trusted answers.
Conversational AI built for development professionals. With ChatAEC, anyone who plans, finances, or builds projects can cut through ordinances, overlays, and regulations to focus on building.

Regulatory intelligence tool designed for the built environment. It helps teams understand zoning, land use, and development requirements by retrieving and interpreting jurisdiction-specific regulations that apply to a given site.
User interface showing a map with a buffer search radius of 1.5 miles around Phoenix, AZ, with filters for zoning (R-5, C-2), minimum lot size (2 acres), and excluding flood zone A. The interface shows 5 matches inside the buffer. A detailed report panel for 5240 N 16th St includes zoning as R-5 Multifamily, a due diligence report of 12 pages, zoning analysis, permitted uses, building envelope with all checked, 31 citations traced, and an option to export to PDF. Buttons labeled Buffer Search and New Chat are in the top right.
QPoint
Permits, without the wait
AI-powered permit intelligence platform that connects AEC applicants and Authorities Having Jurisdiction through a shared source of truth. Every AI finding maps to a specific checklist item, code section, and document authored by the AHJ, so applicants catch gaps before submission and reviewers get traceable, defensible results. 

With configurable permit templates, multi-mode AI checks, document comparison, and a grounded chatbot, Q-Point shortens review cycles and reduces rejections. The outcome: faster permits, fewer surprises, and clear accountability on both sides of the counter.
Cutting the permitting process from an average of 209 days to 5 with AI powered plan review.
User interface of QPoint software displaying a site plan with various annotations including an AI progress bar at 67%, a setback violation alert, and zoning information stating the parcel is zoned C-2 for general commercial uses. The left sidebar shows navigation options with City Clerk users, projects, permit templates, permits, and settings. The lower-left corner displays a user profile. The center shows the site plan overlayed with change logs indicating text size/layout changes, removed content, and additions. The right section contains a chat box discussing allowed uses in the zone and a prompt to ask about zoning or permits.
Abstract symmetrical logo composed of four pairs of curved blue and green shapes arranged in a circular pattern resembling a stylized flower or a windmill.
INOS
One workflow, Full control
AI-powered permit tracking and project management platform built for construction teams to keep every project and permit in one place. Each permit, task, and deadline lives in a single source of truth, so teams see status at a glance, catch delays early, and stay accountable across the pipeline.

With configurable workflows, task management, real-time tracking, and clear reporting dashboards, INOS shortens turnaround and stops things slipping through the cracks.

The outcome: on-time permits, tighter coordination, and full visibility from application to approval.
85 percent fewer missed permitting deadlines with AI that tracks every task, dependency, and deadline in real time.
Project management interface showing permits tracking for Marina Towers — Block C with tasks like Environmental Impact Review under agency review and re-stamping foundation drawings due August 2026, alongside an active chat window where ChatAEC greets user Jane Cooper and offers project assistance.
AIAEC brings everything together, 
from knowing what you can build, to getting permission to build it, to making it happen.
why choose aiaec
Built for Regulated, High Stakes Work
One intelligent platform connecting the people who plan, approve, finance, and build.
Location Pin Icon
Designed for regulated, high-stakes environments
Bulb Icon
Core innovations protected by patent-pending technology
AIAEC Logo
Designed for Trust
Workflow Icon
Built to integrate into existing workflows - not replace them
Beaker Icon
Active pilots and real-world testing
Two blue curved arrows forming a circular rotation, one pointing right and the other pointing left, symbolizing a cycle or refresh.
Purpose-Built for AEC
Built specifically for the workflows, standards, and realities of the built environment.
Round clock face with a blue checkmark at the center and three blue ticks above it, representing verified or timely completion.
Grounded in Sources
Every answer is sourced, traceable, and backed by the information behind it.
Blue outlined five-point star icon centered on a white background.
Built for Accountability
Every workflow is tracked and every compliance check is clearly documented.
FUTURE
Where We're Going
AIAEC is at the beginning of a larger transformation. As the platform expands, more tools and capabilities arrive, each aligned with our core mission.
FAQ
Frequently Asked Questions
Everything you need to know about how AIAEC simplifies research, reduces risk, and supports smarter decisions across the built environment.
What is AIAEC?
AIAEC is an AI native platform that unifies research, permitting workflow, and compliance for the AEC industry through three connected tools, ChatAEC, INOS, and QPoint.
What is the difference between ChatAEC, QPoint, and INOS?
ChatAEC handles zoning and due diligence research. QPoint automates plan review and permitting compliance. INOS manages permit and project workflow.
Is AIAEC available now?
Yes, ChatAEC, QPoint, and INOS are all live today.
Does AIAEC replace the people doing the work?
No, AIAEC augments AEC professionals and public sector staff, it doesn't replace their judgment or expertise.
Is AIAEC secure enough for regulated work?
Yes, AIAEC is built for regulated, high stakes environments across both private and public stakeholders, with patent pending technology protecting core platform innovations.
Who is AIAEC built for?
Architects, engineers, developers, and public sector staff working across zoning, permitting, and compliance.
Contact Us
Get In Touch
Have a question, partnership idea, or project in mind? Get in touch and let’s explore how AIAEC can support your work.
Let's talk about your project
Whether you're exploring ChatAEC for your firm, need a demo, or have a technical question, our team is ready to help.
Office
5240 N 16th Street, Suite 105, Phoenix, Arizona 85016
United States
Sales
sales@aiaec.com
Response Time
Under 24 hours
Thank you!
We received you request, our team will get back to you soon!
Oops! Something went wrong while submitting the form.
This is just the beginning. AIAEC is building the unified, AI-native platform the built world has been missing. One tool at a time.
Scroll to Top